













Address
6112 N Strathbury Avenue, Kansas City, MO
Price
$ 414,000
Property Attributes
- MLS#2638308
- TypeSingle Family
- Listing Status Active
- CountyPLATTE
- CityKansas City
- Area115 - N=I-435-Hwy 152 - S=Mo Rvr - E=Platte Co Ln
- NeighborhoodStrathbury Woods
- Zip64151
- StyleTraditional
- Year Built1979
- Taxes$ 4765
- Price$ 414,000
- Bedrooms4
- Full Bathrooms2
- Half Bathrooms2
- Sqr Footage2400
- Lot Size0.223393 Acres
Data Source:
Heartland MLS (HMLS)
Property Description
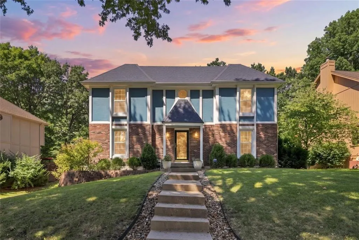
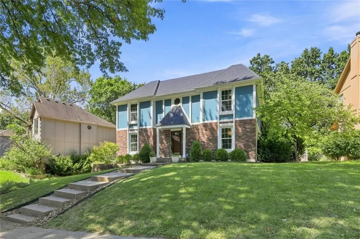
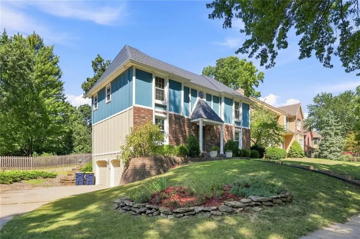
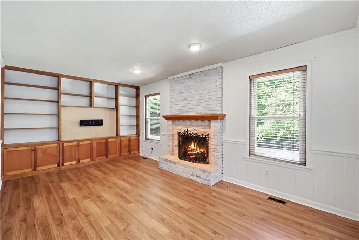
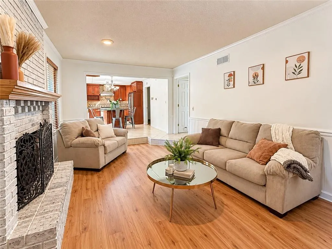
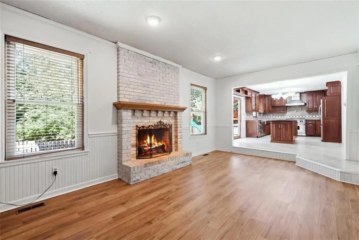
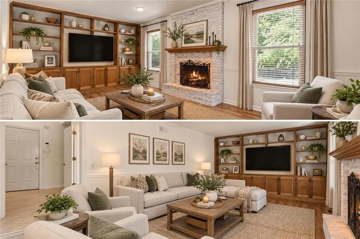
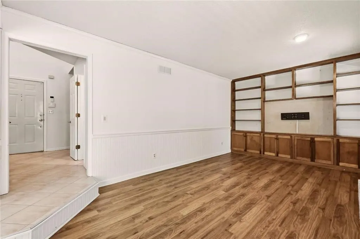
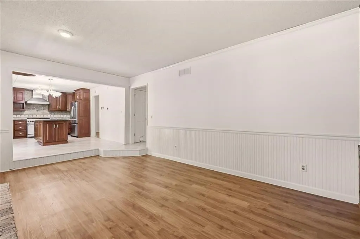
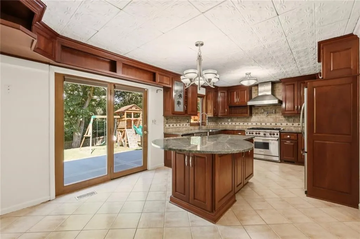
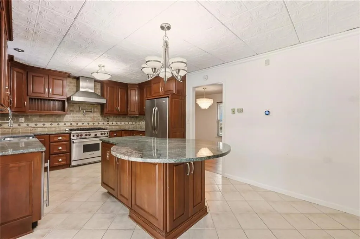
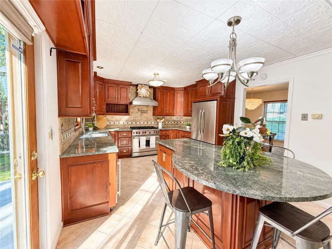
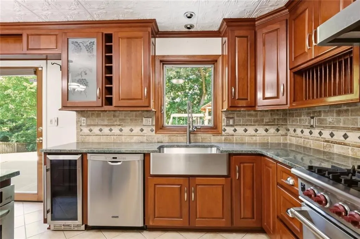
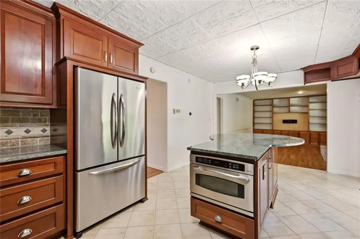
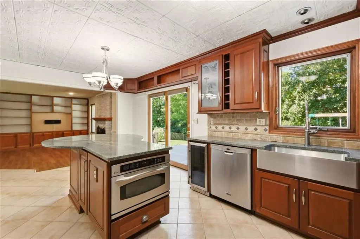
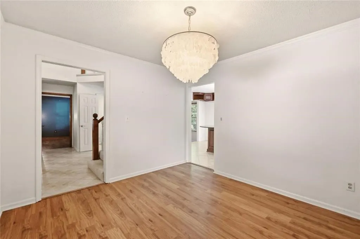
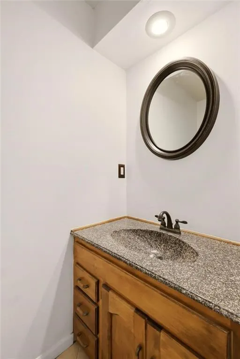
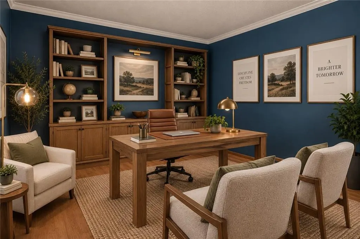
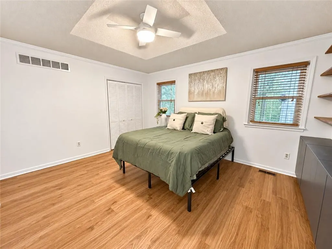
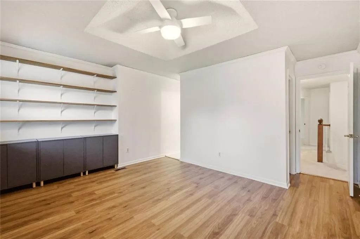
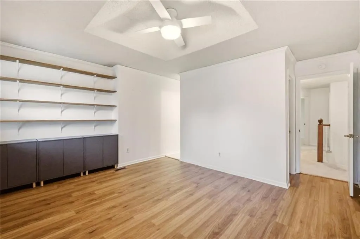
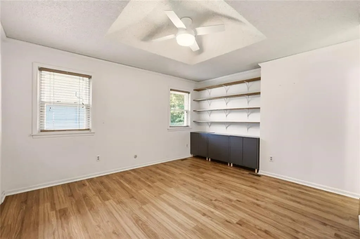
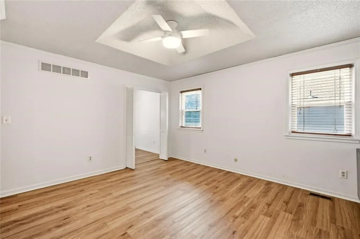
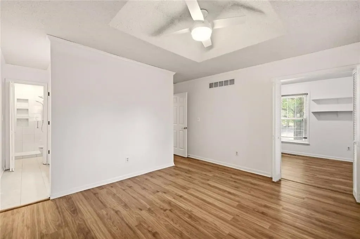
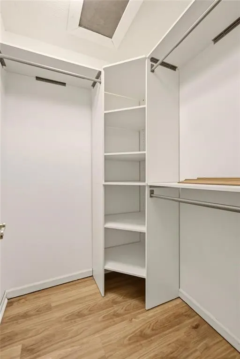
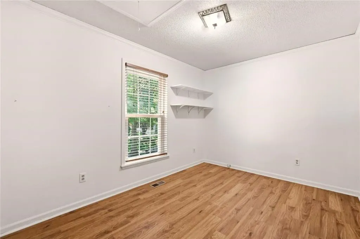
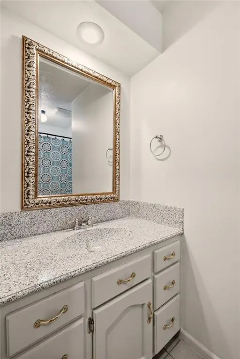
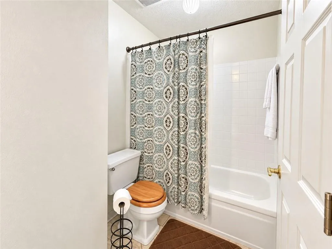
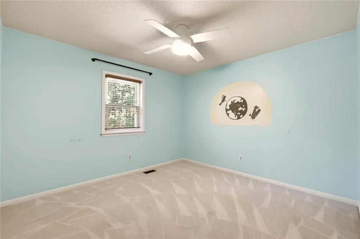
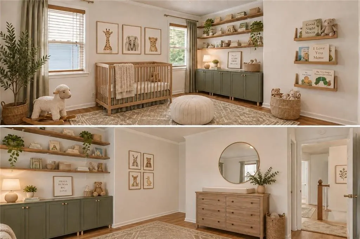
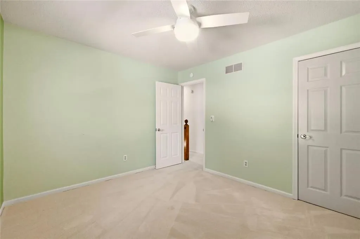
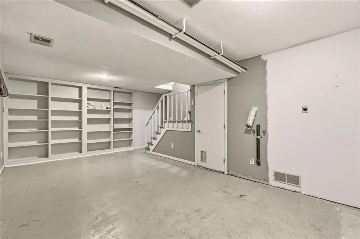
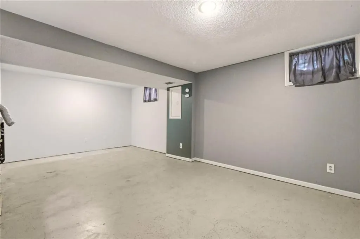
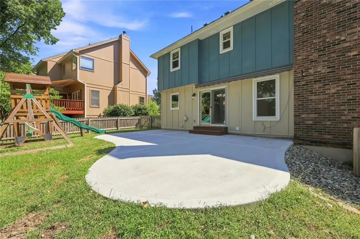
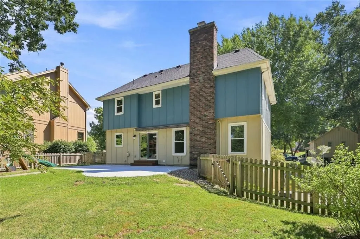
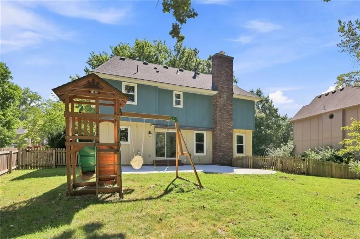
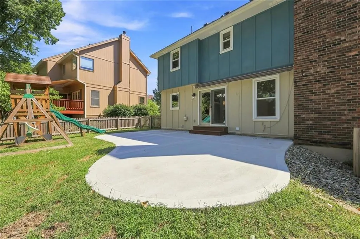
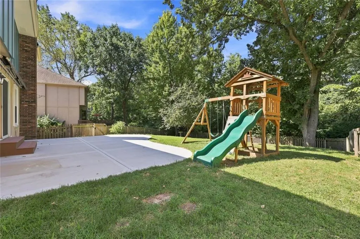
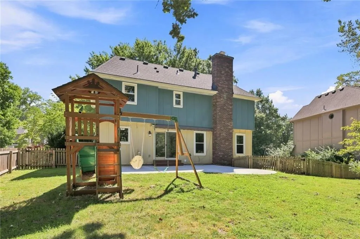
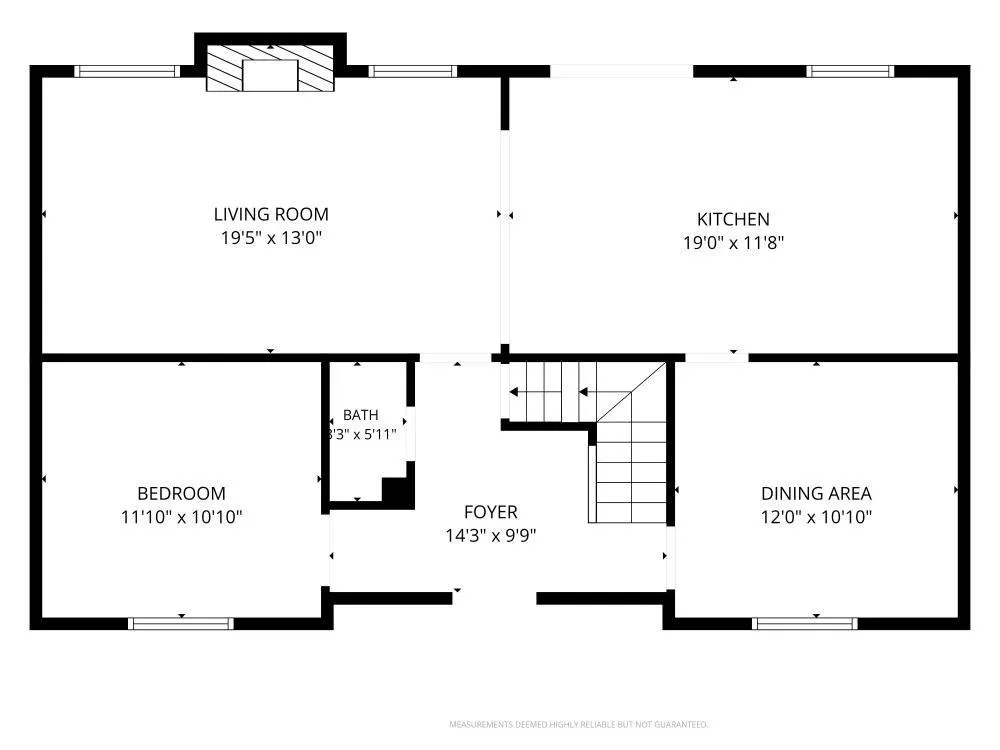
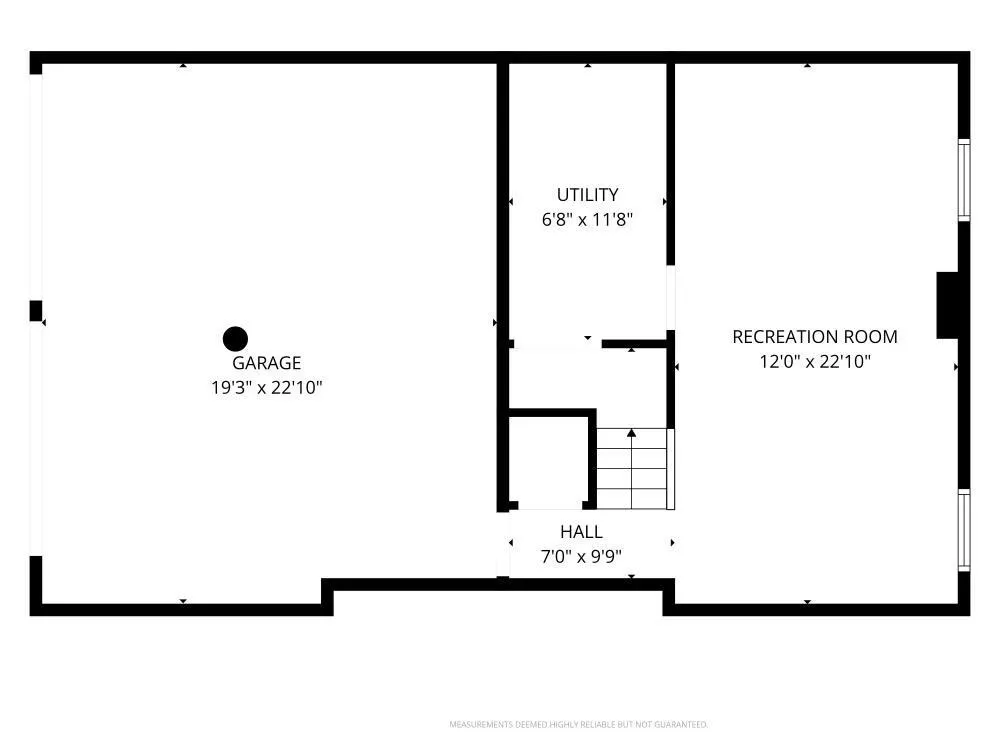
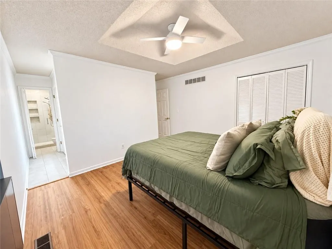
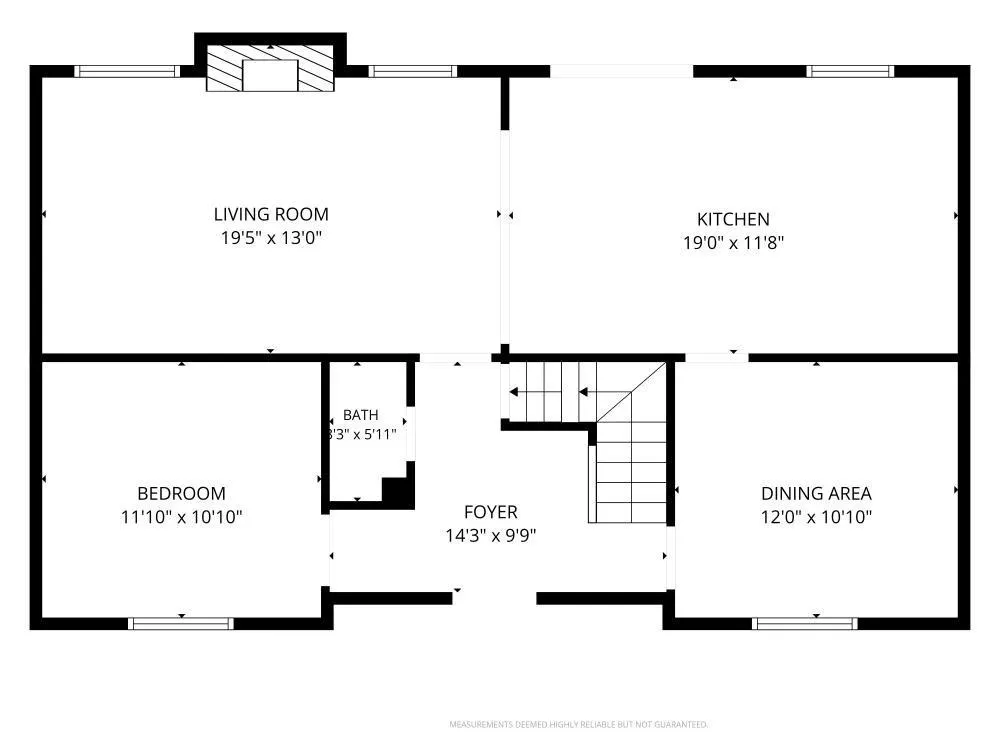
Welcome home to this spacious 4-bedroom home in the highly sought-after Park Hill School District, offering flexible living space, thoughtful updates and a private, wooded backyard! In addition to four true bedrooms, the main level features a versatile flex room that can easily serve as a home office, playroom, guest space or additional sleeping area when needed. Inside, you’ll find generous living and entertaining spaces along with a beautifully updated primary suite featuring a remodeled bath. The kitchen is designed for both everyday living and entertaining, featuring a chef-style range and plenty of room to gather. Newer windows throughout bring in abundant natural light, while the finished lower level provides even more usable space for a recreation room, home gym, movie room or second office. Outside, enjoy a newer patio overlooking the peaceful, tree-lined backyard—an inviting setting for entertaining, relaxing or enjoying evenings outdoors. With 4 bedrooms PLUS a main-level flex room, a finished lower level, numerous updates and a convenient Northland location near shopping, dining and highway access, this home offers an incredible amount of versatility. Come see how easily this home can fit the way you live!
| Elementary School | Middle School | High School |
|---|---|---|
| English Landing Elementary School | Lakeview Middle School | Park Hill South High School |
| Price History | |
|---|---|
| 9/8/2026 | Listed $414,000 |
General Features
| Living Area | 2400 |
|---|---|
| Sewer | Public Sewer |
| Heating | Forced Air |
| Cooling | Electric |
| Possession | Funding |
| Roof | Composition |
| Appliances | Dishwasher,Disposal,Exhaust Fan,Refrigerator,Gas Range,Stainless Steel Appliance(s) |
| HOA Fee | 600 |
| Garage Spaces | 2 |
| Patio/Porch Features | Patio |
| Architectural Style | Traditional |
| Security Features | Security System,Smoke Detector(s) |
| Construction Materials | Board & Batten Siding,Brick/Mortar |
| Year Built | 1979 |
| Property Subtype | Single Family Residence |
| Ownership | Private |
| Assoc Fee Paid Per | Annually |
| County | Platte |
| Property Type | Residential |
| Association Amenities | Pool |
| HOA | Yes |
| Subdivision Name | Strathbury Woods |
| Facing Direction | East |
| Garage Y/N | Yes |
| Full Baths | 2 |
| Status | Active |
| Directions | I-29 to NW 64th St,East on NW 64th St to N Strathbury on right,turn right,to home on right |
| High School | Park Hill South |
| City | Kansas City |
| Association Name | Strathbury Woods Homes Association |
| High School District | Park Hill |
| MLS Area | 115 - N=I-435/Hwy 152;S=Mo Rvr;E=Platte Co Ln;W=M |
| Lot Size Units | Square Feet |
| Lot Size Square Feet | 9731 |
| Elementary School | English Landing |
| Middle/Junior High School | Lakeview |
| Public Remarks | Welcome home to this spacious 4-bedroom home in the highly sought-after Park Hill School District,offering flexible living space,thoughtful updates and a private,wooded backyard! In addition to four |
| Standard Status | Active |
| In Flood Plain | No |
Interior Features
| Interior Amenities | Ceiling Fan(s),Walk-In Closet(s) |
|---|---|
| Basement | Concrete,Finished,Sump Pump |
| Flooring | Carpet,Ceramic Floor,Luxury Vinyl,Wood |
| Total Fireplaces | 1 |
| Fireplace Features | Family Room,Gas Starter,Wood Burning |
| Basement (Y/N) | Yes |
| Air Conditioning Y/N | Yes |
| Window Features | Window Coverings,Storm Window(s) |
| Fireplace Y/N | Yes |
| Above Grade Finished Area | 1920 |
| Half Baths | 2 |
| Laundry Features | Off The Kitchen |
| Total Bedrooms | 4 |
| Below Grade Finished Area | 480 |
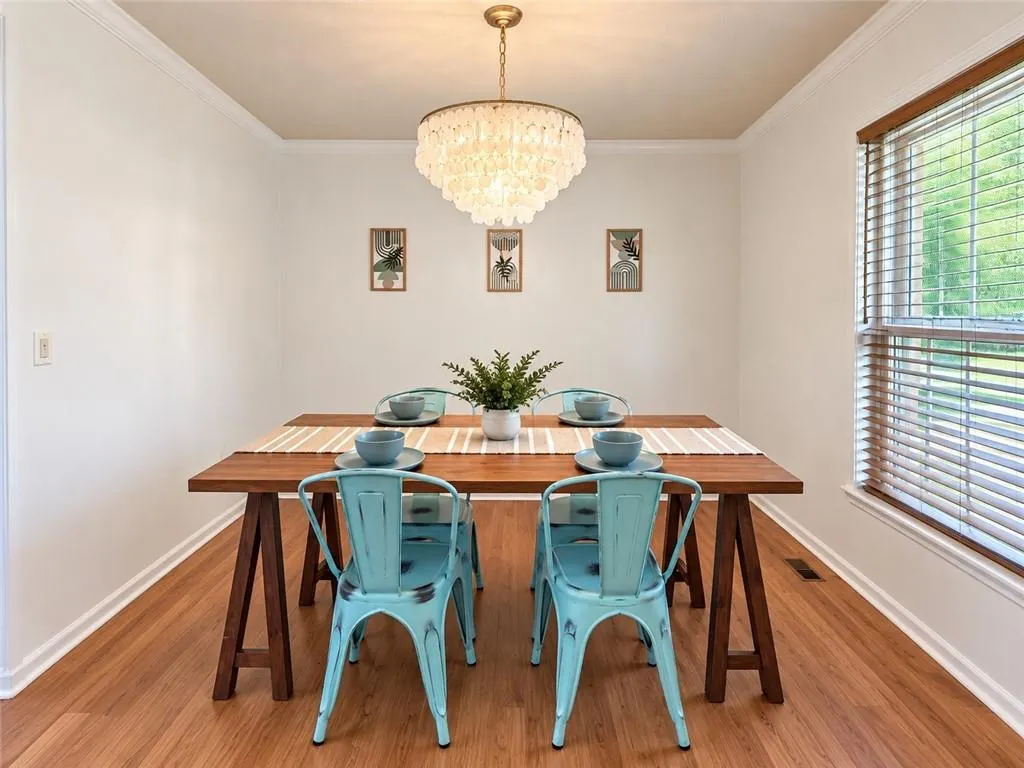
| Dining Area Features | Eat-In Kitchen,Formal |
| Floor Plan Features | 2 Stories |
Exterior Features
| Fencing | Wood |
|---|---|
| Parking Features | Basement,Garage Door Opener,Garage Faces Side |
| Lot Features | Sprinkler-In Ground,Many Trees |
| Water Source | Public |
| Lot Size Area | 9731 |
| Other Equipment | Fireplace Screen |
| Road Responsibility | Public Maintenance |
| Other Room Features | Family Room,Formal Living Room |
Amenities
- Foreclosure
- Views
- Short Sale
- New Construction
- Adult 55+
- Lease To Own
- No HOA Fees
- Furnished
- Primary On Main
- Air Conditioning
- Seller Finance
- Green
- Fixer Upper
- Horse
- Golf
- Fireplace
- Deck
- Garage
- Basement
- Pool
Property vs Single Family Average in 64151
Price
Taxes
Year Built
Visits
 The information displayed on this page is confidential, proprietary, and copyrighted information of Heartland Multiple Listing Service, Inc. (
 Sunflower Association of REALTORS® All information deemed reliable but not guaranteed. All properties are subject to prior sale, change or withdrawal. Neither listing broker(s) or information provider(s) shall be responsible for any typographical errors, misinformation, misprints and shall be held totally harmless. Listing(s) information is provided for consumer's personal, non-commercial use and may not be used for any purpose other than to identify prospective properties consumers may be interested
 Lawrence Board of REALTORS® All information deemed reliable but not guaranteed. All properties are subject to prior sale, change or withdrawal. Neither listing broker(s) or information provider(s) shall be responsible for any typographical errors, misinformation, misprints and shall be held totally harmless. Listing(s) information is provided for consumer's personal, non-commercial use and may not be used for any purpose other than to identify prospective properties consumers may be interested
 All information deemed reliable but not guaranteed. All properties are subject to prior sale, change or withdrawal. Neither listing broker(s) or information provider(s) shall be responsible for any typographical errors, misinformation, misprints and shall be held totally harmless. Listing(s) information is provided for consumer's personal, non-commercial use and may not be used for any purpose other than to identify prospective properties consumers may be interested in purchasing. The data relating
