

Open House Wed, Sep 23rd 11:00 AM - 01:00 PM




















Address
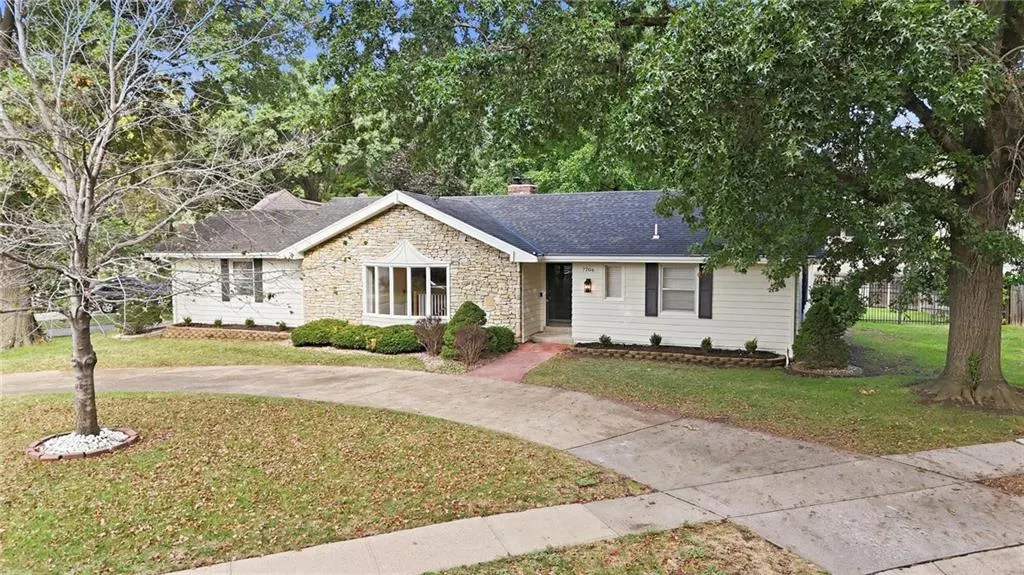
7206 W 101st Terrace, Overland Park, KS
Price
$ 735,000
Property Attributes
- MLS#2627708
- TypeSingle Family
- Listing Status Active
- CountyJOHNSON - KS
- CityOverland Park
- Area320 - N=75th - S=I-435 - E=State Ln - W=I-35 & K-1
- NeighborhoodPinehurst
- Zip66212
- StyleTraditional
- Year Built1967
- Taxes$ 4374
- Price$ 735,000
- Bedrooms4
- Full Bathrooms3
- Half Bathrooms1
- Sqr Footage3351
- Lot Size0.343687 Acres
Data Source:
Heartland MLS (HMLS)
Property Description
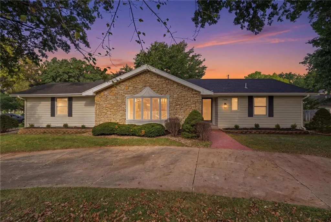
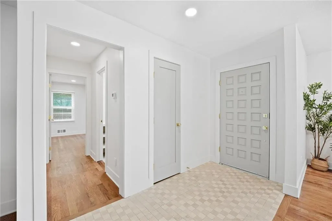
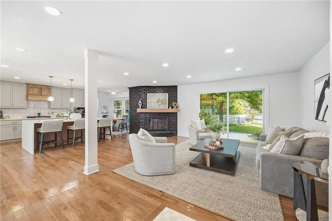
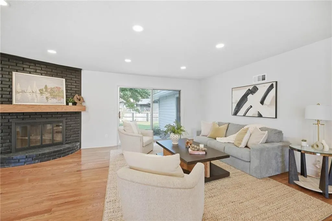
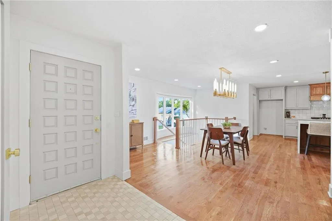
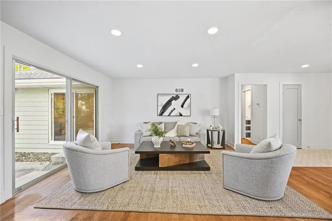
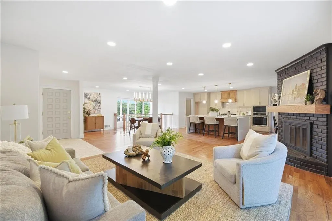
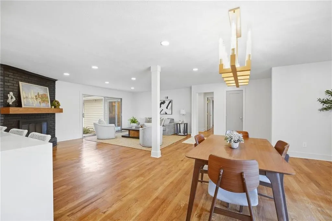
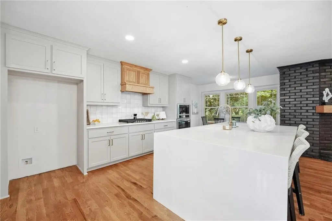
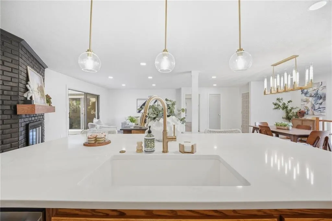
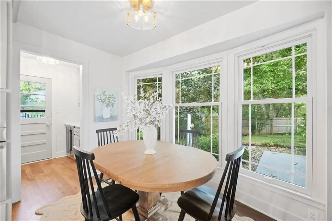
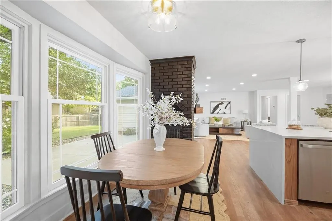
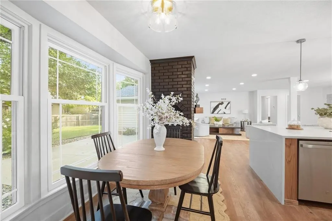
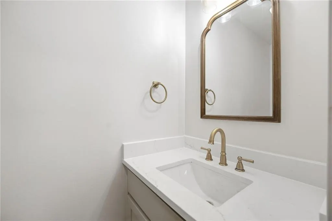
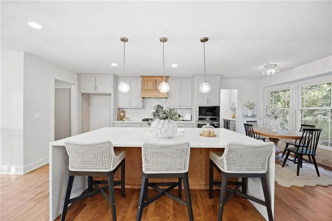
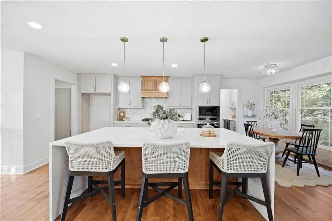
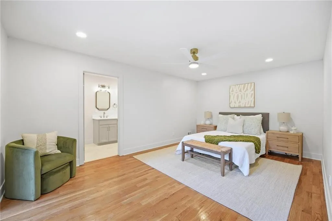
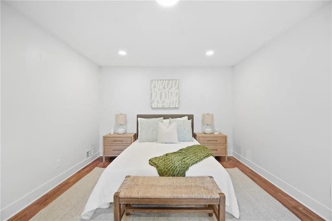
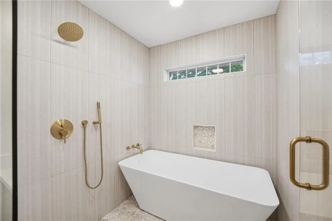
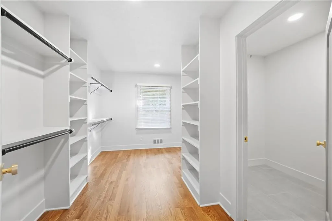
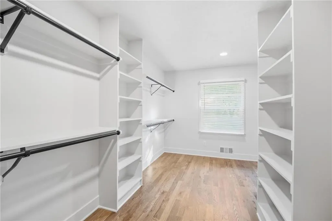
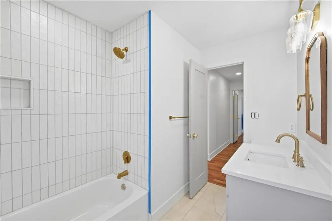
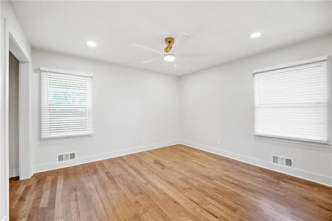
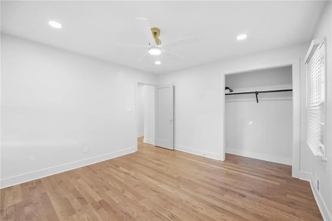
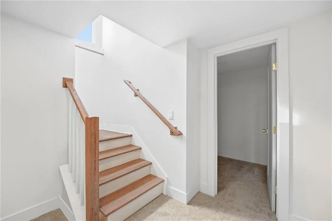
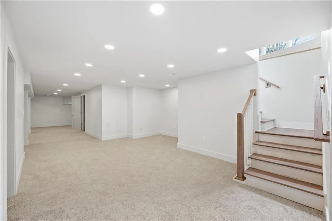
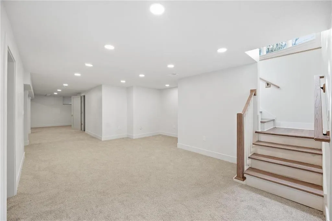
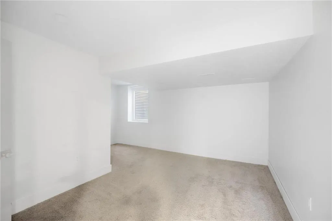
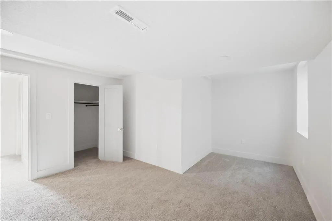
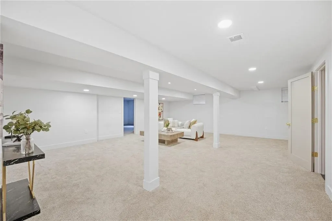
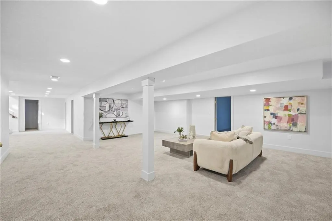
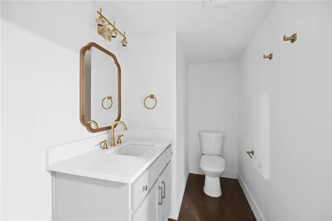
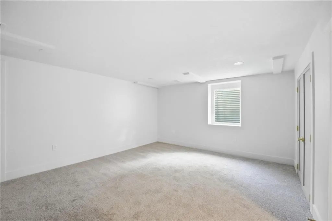
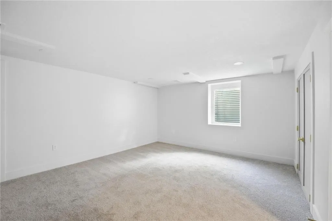
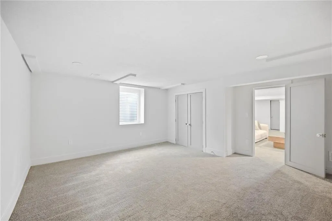
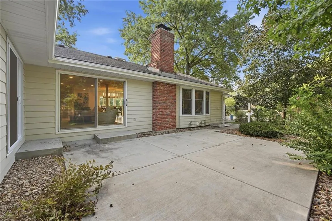
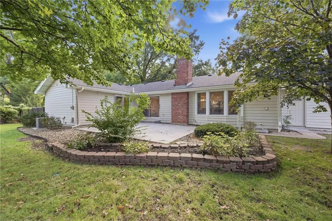
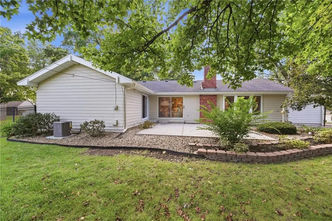
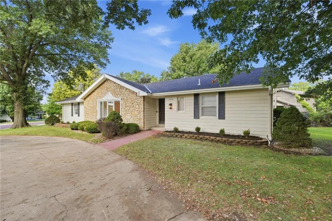
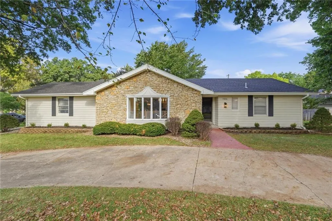
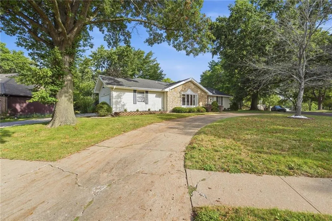
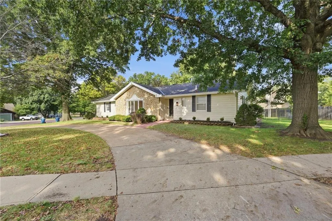
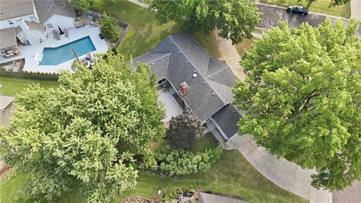
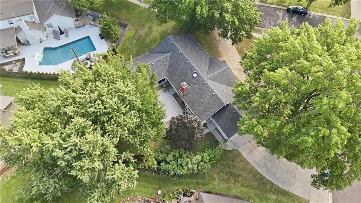
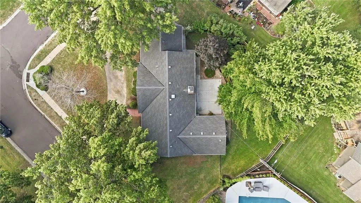
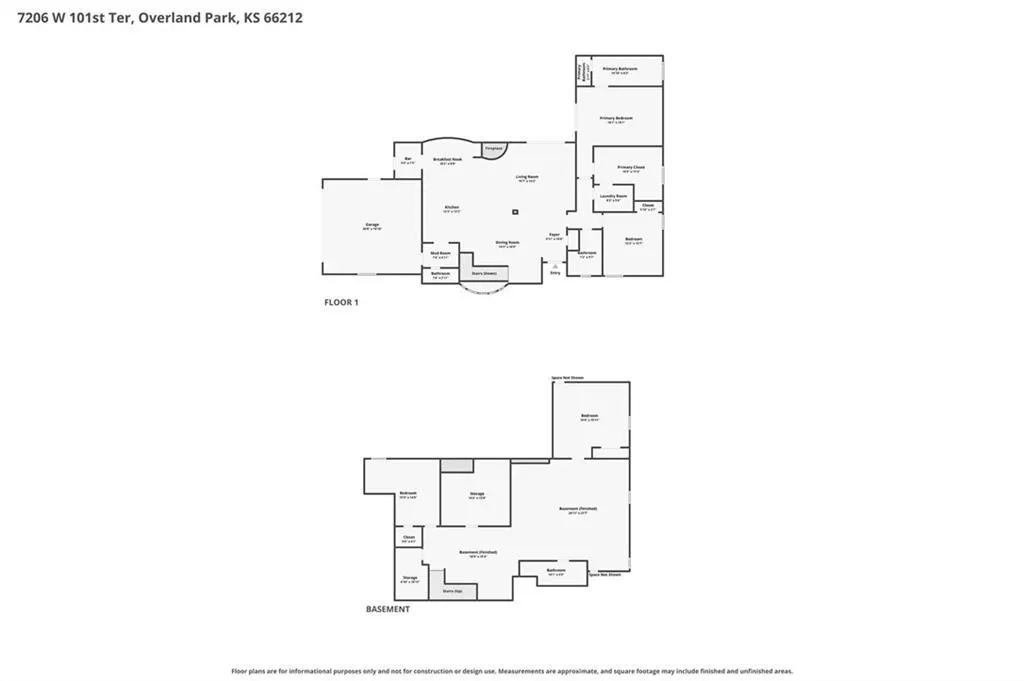
COMING SOON--STUNNINGLY REMODELED PINEHURST HOME IN THE HEART OF OVERLAND PARK! Prepare to fall in love with this beautifully updated home offering stylish finishes, an open-concept layout and incredible versatility for everyday living and entertaining. Gorgeous wood floors seamlessly connect the spacious living room, dining area, kitchen and breakfast nook, creating an inviting space designed for gathering. Remodeled kitchen is a true showstopper featuring quartz countertops, a large center eat-in island, stainless steel appliances, gas cooktop, built-in oven and a convenient butler’s pantry. Main-level primary suite offers a spacious walk-in closet and beautifully updated en-suite with double vanity and a luxurious soaking tub positioned within the oversized shower area. A convenient main-level laundry room, second bedroom and additional full bath complete the main level. FULLY FINISHED BASEMENT adds exceptional living space with a large family room, recreation area, two additional bedrooms, third full bath and a versatile bonus room—perfect for a home office, hobby room, gym or whatever fits your lifestyle. Outside, enjoy the added convenience of a corner lot and circle driveway providing abundant parking. All of this in a fantastic central Overland Park location close to parks, shopping, dining and major highway access. Beautifully remodeled, wonderfully located and ready for making memories! WELCOME HOME!
| Elementary School | Middle School | High School |
|---|---|---|
| Brookridge Elementary School | Indian Woods Middle School | SM South High School |
| Price History | |
|---|---|
| 9/18/2026 | Listed $735,000 |
General Features
| Living Area | 3351 |
|---|---|
| Sewer | Public Sewer |
| Heating | Natural Gas |
| Cooling | Electric |
| Possession | Negotiable |
| Roof | Composition |
| Garage Spaces | 2 |
| Association Fee Includes | Trash |
| Patio/Porch Features | Patio |
| Architectural Style | Traditional |
| Construction Materials | Brick Veneer,Frame |
| Year Built | 1967 |
| Property Subtype | Single Family Residence |
| Ownership | Investor |
| County | Johnson,KS |
| Property Type | Residential |
| HOA | Yes |
| Subdivision Name | Pinehurst |
| Garage Y/N | Yes |
| Full Baths | 3 |
| Status | Active |
| Directions | Metcalf to 101st Street curve west to home on right; Lowell to 101st East to 101st Terrace home on right. |
| High School | SM South |
| City | Overland Park |
| Association Name | Pinehurst Homes Association |
| High School District | Shawnee Mission |
| MLS Area | 320 - N=75th;S=I-435;E=State Ln;W=I-35 & K-12 |
| Lot Size Units | Square Feet |
| Lot Size Square Feet | 14971.5 |
| Listing Terms | Cash,Conventional,Exchange Only,VA Loan |
| Elementary School | Brookridge |
| Middle/Junior High School | Indian Woods |
| Public Remarks | COMING SOON--STUNNINGLY REMODELED PINEHURST HOME IN THE HEART OF OVERLAND PARK! Prepare to fall in love with this beautifully updated home offering stylish finishes,an open-concept layout and incredi |
| Virtual Tour | https://show.tours/M8rKnfz2 |
| Standard Status | Active |
| In Flood Plain | No |
| HMS_MaintenanceProvidedYN | No |
Interior Features
| Basement | Concrete,Finished,Full |
|---|---|
| Flooring | Carpet,Tile,Wood |
| Total Fireplaces | 1 |
| Fireplace Features | Great Room,Living Room |
| Basement (Y/N) | Yes |
| Air Conditioning Y/N | Yes |
| Fireplace Y/N | Yes |
| Above Grade Finished Area | 1851 |
| Half Baths | 1 |
| Laundry Features | Bedroom Level,Off The Kitchen |
| Total Bedrooms | 4 |
| Below Grade Finished Area | 1500 |
| Dining Area Features | Breakfast Area,Formal |
| Floor Plan Features | Ranch,Reverse 1.5 Story |
Exterior Features
| Fencing | Wood |
|---|---|
| Parking Features | Attached,Garage Faces Side |
| Lot Features | City Lot,Level,Sprinkler-In Ground |
| Water Source | Public |
| Lot Size Area | 14971.5 |
| Road Surface Type | Paved |
| Road Responsibility | Public Maintenance |
| Other Room Features | Family Room,Main Floor Primary Bedroom |
Amenities
- Foreclosure
- Views
- Short Sale
- New Construction
- Adult 55+
- Lease To Own
- No HOA Fees
- Furnished
- Primary On Main
- Air Conditioning
- Seller Finance
- Green
- Fixer Upper
- Horse
- Golf
- Fireplace
- Deck
- Garage
- Basement
- Pool
Property vs Single Family Average in 66212
Price
Taxes
Year Built
Visits
 The information displayed on this page is confidential, proprietary, and copyrighted information of Heartland Multiple Listing Service, Inc. (
 Sunflower Association of REALTORS® All information deemed reliable but not guaranteed. All properties are subject to prior sale, change or withdrawal. Neither listing broker(s) or information provider(s) shall be responsible for any typographical errors, misinformation, misprints and shall be held totally harmless. Listing(s) information is provided for consumer's personal, non-commercial use and may not be used for any purpose other than to identify prospective properties consumers may be interested
 Lawrence Board of REALTORS® All information deemed reliable but not guaranteed. All properties are subject to prior sale, change or withdrawal. Neither listing broker(s) or information provider(s) shall be responsible for any typographical errors, misinformation, misprints and shall be held totally harmless. Listing(s) information is provided for consumer's personal, non-commercial use and may not be used for any purpose other than to identify prospective properties consumers may be interested
 All information deemed reliable but not guaranteed. All properties are subject to prior sale, change or withdrawal. Neither listing broker(s) or information provider(s) shall be responsible for any typographical errors, misinformation, misprints and shall be held totally harmless. Listing(s) information is provided for consumer's personal, non-commercial use and may not be used for any purpose other than to identify prospective properties consumers may be interested in purchasing. The data relating
